READY TO GET STARTED?
We begin every project with a complimentary discovery call so we can help you navigate the next steps in your design project.
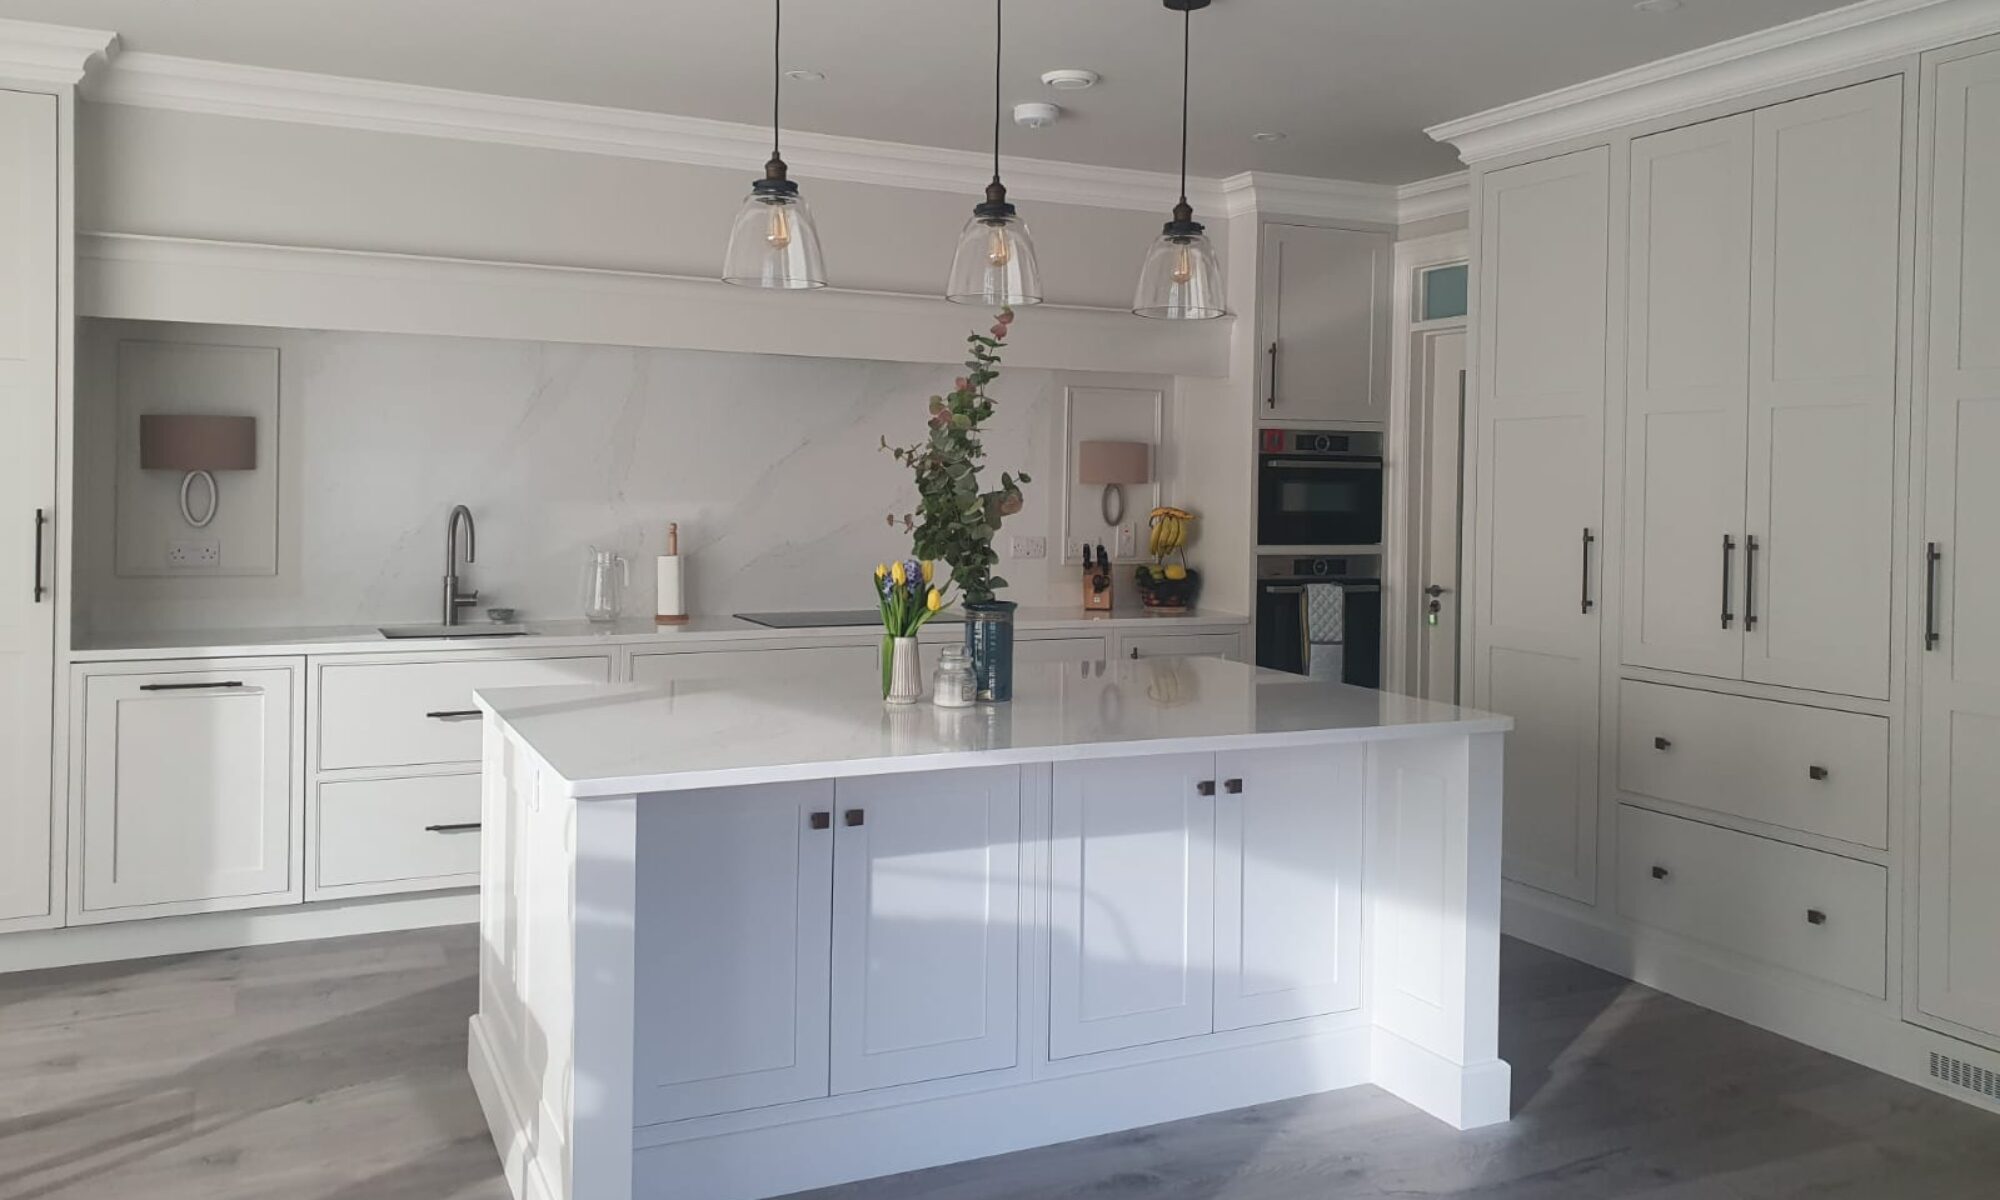
Specialist Interior Design | Kitchens, Bathrooms, Bespoke Joinery & Interiors
The kitchen is at the heart of the home and one of the most important spaces to get right — both aesthetically and practically.
Our Bespoke Kitchen Design service provides a complete, independent design for your kitchen, created around your home, your lifestyle and the way you use the space.
With specialist experience in kitchen and bespoke cabinetry design, Muse Design considers every aspect of the room — from layout, storage and appliance integration to cabinetry detailing, materials, worktops, lighting and finishes.
The result is a considered kitchen design that combines functionality with a strong, cohesive aesthetic and gives you a clear vision of the finished space before manufacture or installation begins.
We begin by discussing how you use your kitchen, your preferred style, storage requirements, appliance requirements and overall project budget.
We also consider how the kitchen relates to adjoining dining, living and utility spaces to ensure the design works as part of the wider home.
Rather than selecting a standard kitchen configuration, we design the cabinetry specifically for your space.
Depending on the project, this can include:
Specification and coordination of suitable worktop and splashback materials, colours and finishes to complement the cabinetry and overall interior.
Recommended appliance sizes, types and locations are incorporated into the kitchen design, allowing you to source appliances that are appropriate for the proposed cabinetry and layout.
Specific appliance models can also be incorporated where selections have already been made.
A coordinated material palette for the kitchen, which may include:
Recommendations for decorative and task lighting associated with the kitchen design, including pendant lighting and integrated cabinetry lighting where appropriate.
A detailed electrical and lighting plan can be provided as an additional service where required.
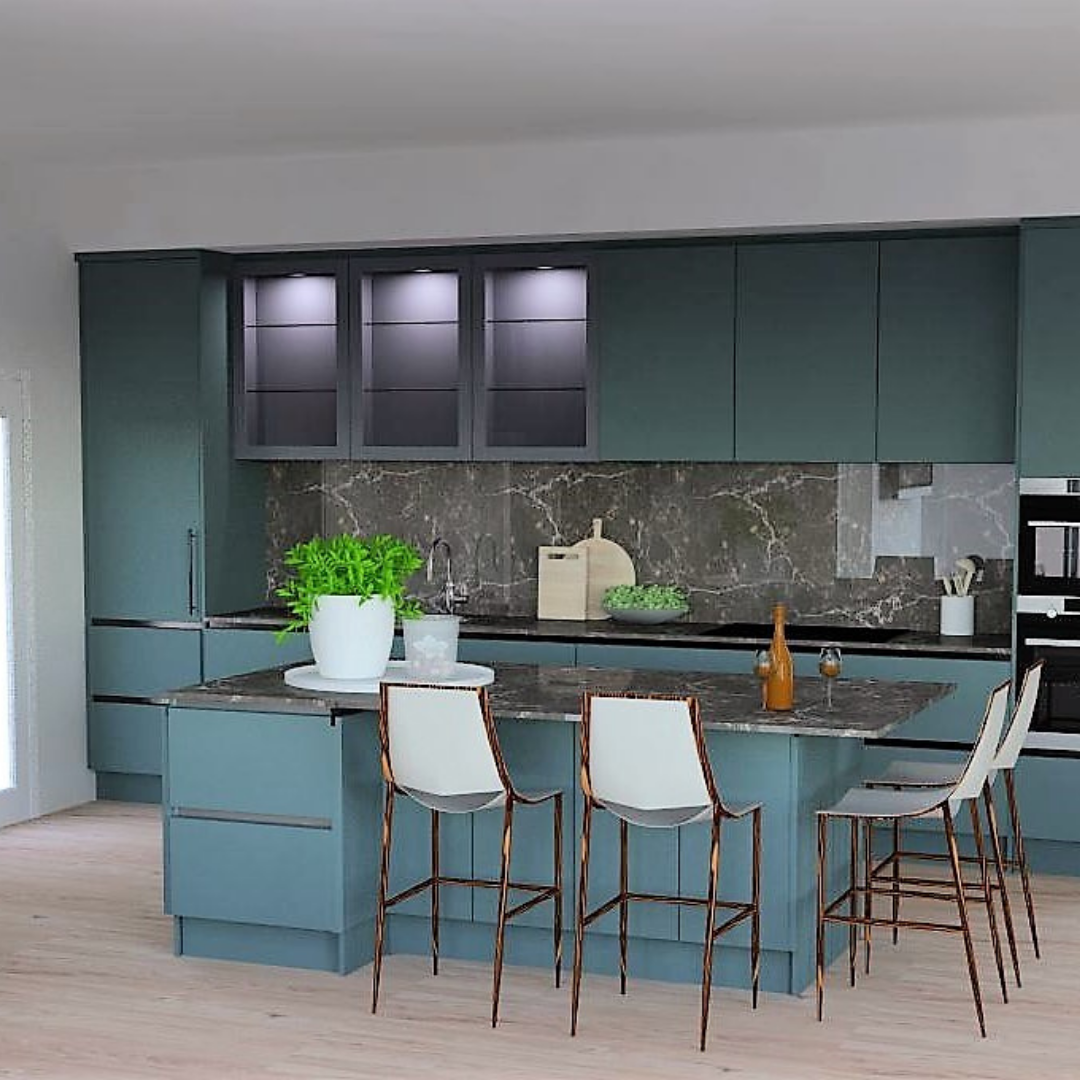
Your completed kitchen design includes a coordinated set of drawings to clearly communicate the proposed design:
Photorealistic 3D visualisations allow you to experience the proposed kitchen before committing to manufacture, giving you the opportunity to understand the proportions, materials, colours and overall atmosphere of the finished space.
Your completed design is presented as a coordinated package bringing together the drawings, visualisations, cabinetry design and proposed material palette.
A specification schedule identifies the principal finishes, materials and products selected as part of the design.
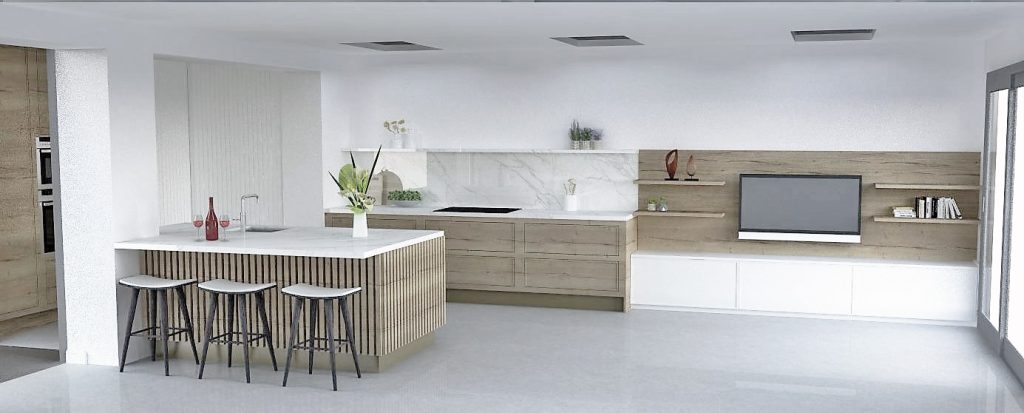
Where required, Muse Design can also provide:
Where suitable drawings or measurements are not available, a measured site survey can be arranged separately.
Muse Design provides an independent kitchen design and specification service. Unless specifically included within your proposal, the manufacture, supply and installation of cabinetry, worktops, appliances and other materials are separate from the design service.
This gives you a professionally developed kitchen design that can form the basis for obtaining quotations from your chosen kitchen manufacturer or cabinetmaker.
We begin every project with a complimentary discovery call so we can help you navigate the next steps in your design project.