READY TO GET STARTED?
We begin every project with a complimentary discovery call so we can help you navigate the next steps in your design project.
Specialist Interior Design | Kitchens, Bathrooms, Bespoke Joinery & Interiors
Beautifully considered bathrooms, planned around function, detail and everyday use.
A successful bathroom is about much more than choosing tiles and sanitaryware. Layout, plumbing positions, storage, lighting, materials and the smallest practical details all need to work together.
At Muse Design, we approach bathroom design from both an interior and spatial design perspective, considering how the room functions first before developing the materials, finishes and details that give it character.
Whether you are creating a family bathroom, en-suite, guest WC or a luxurious principal bathroom, we will create a considered design that gives you clarity before purchasing begins or work starts on site.
We begin by discussing your requirements for the space, including:
The layout is considered before finishes are selected to ensure the available space is being used effectively.
Your proposed bathroom layout will consider:
Where appropriate, we may recommend changes to the existing layout to improve the functionality of the room.
Once the layout has been established, we develop the overall aesthetic of the bathroom.
This may include recommendations for:
The aim is to create a cohesive specification rather than selecting each item in isolation.
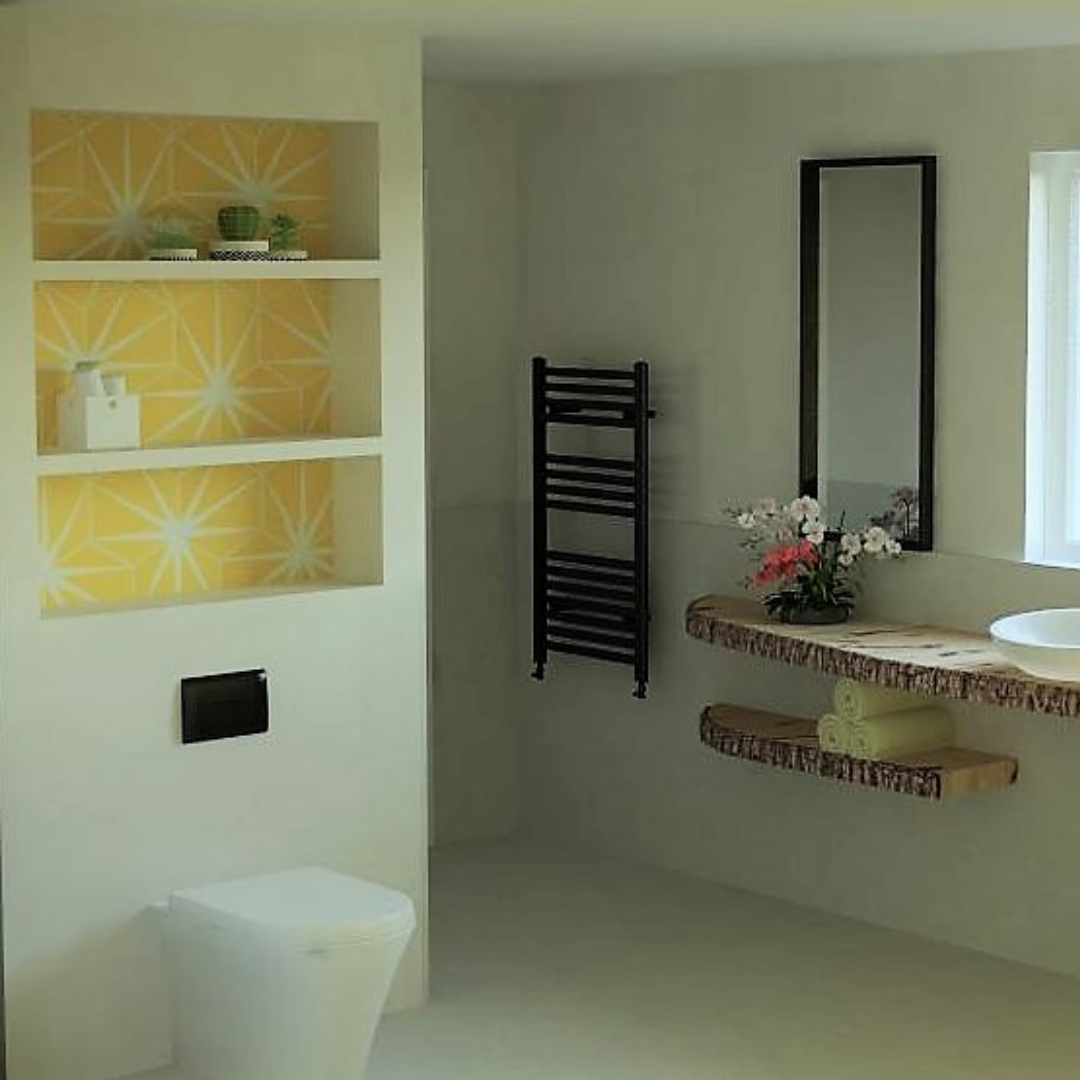
Once your design has been approved, you will receive a completed Bathroom Design Pack, including as applicable:
This provides a clear design reference for you, your suppliers and the tradespeople involved in delivering the project.
Your proposed bathroom will be presented using realistic 3D visuals, allowing you to understand the layout, proportions, materials and overall appearance of the space before work begins.
Your Bathroom Design service includes two rounds of revisions following presentation of the initial concept.
These revisions are intended to refine the agreed design.
A substantial change to the original brief, a completely new layout or additional design options may require additional design time and will be quoted separately.
For new builds and larger renovation projects, we can design several bathrooms as one coordinated package.
This allows finishes, sanitaryware and design details to be considered together, creating consistency throughout the home while allowing each room to have its own identity.
The Bathroom Design service is complete upon issue of the approved Final Design Pack.
Procurement, ordering, supplier liaison, additional drawings, subsequent design changes, site meetings, builder or tradesperson queries and ongoing project coordination are not included unless specifically stated in your proposal.
Further assistance can be provided through our Project Design Support service.
We begin every project with a complimentary discovery call so we can help you navigate the next steps in your design project.