Kitchen Cabinet Corner Solutions

Kitchen Cabinet Corner Solutions

IMG_2327

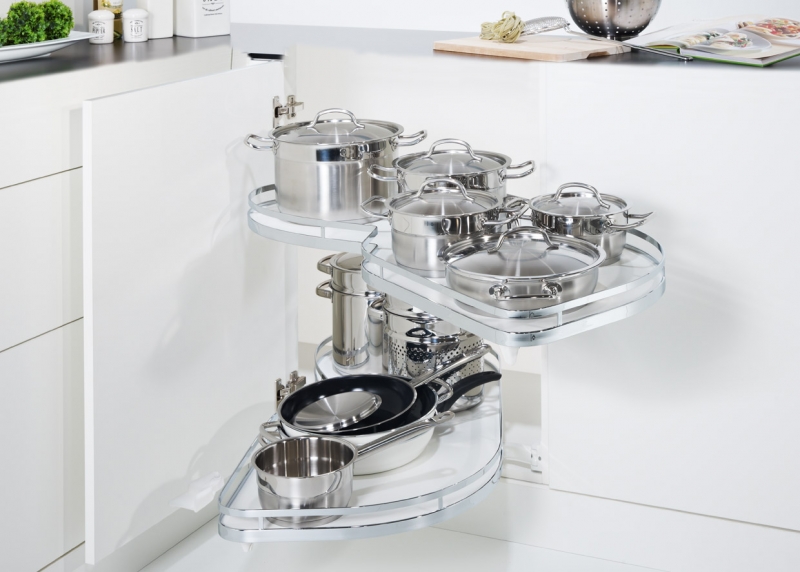
U-Shaped and L Shaped kitchens will have corner areas that you will need to access. I have focused on the base unit corner storage below and listed the 3 most popular solutions. The option you choose will depend on the space available and what you want to store there. Each option below is available with a variety of basket options and in a number of colours. You can click on the images to find out more information about the fitting. 
Kesseböhmer Le Mans Corner Fitting from Frank Flanagan Fittings

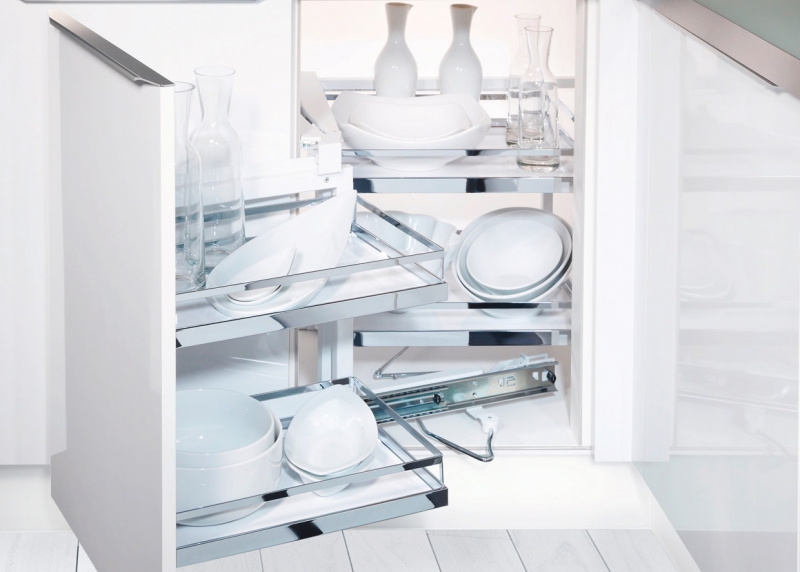
Le Mans Corner

The Le Mans is currently the most popular fitting I incorporate into every design with a blind corner.  You have full access to everything easily when at full extension.  You lose slightly on the shape to allow for the turns needed to get it out, but it seems to be worth the compromise for the accessibility.

Kesseböhmer Magic Corner Fitting from Frank Flanagan Fittings

Magic Corner

The Magic Corner was the first solution to come in to take over from the carousel when I first started in kitchen design. It was extremely popular for years because it gave you access to the corners. The drawback was that you still had to bend in to access the storage when at full extension, but it used the most amount of storage space available due to its shape.

Kesseböhmer Carousel Corner Fitting from Frank Flanagan Fittings

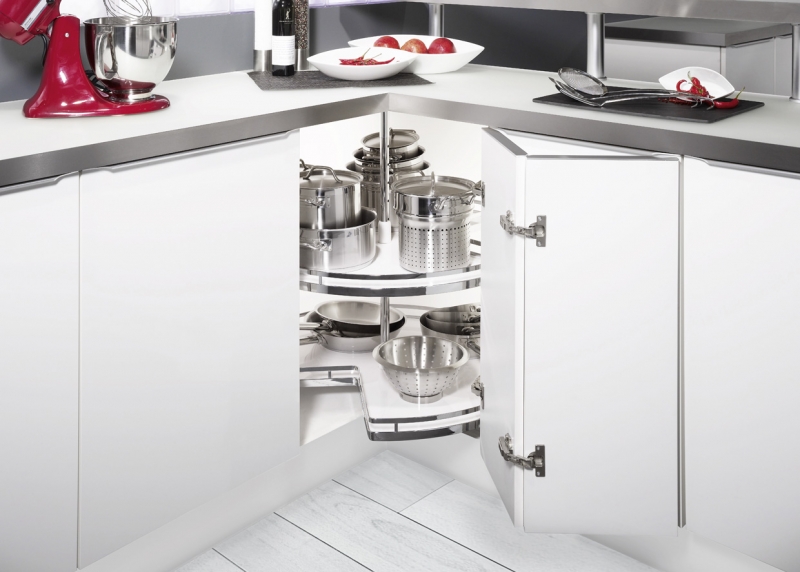
Carousel

The carousel works within an L Shaped corner of 900x900mm or 1000x1000mm unit, whereas the two options above use 600mm depth, but are starting from 1100mm wide upward to fit into a straight blind corner. The circle within the L shape leaves some space inside unusable and you have to bend in to access the storage, but the L shape may suit your space better. 

If you would like to chat with us about creating your dream kitchen or home renovation, please do get in touch and tell us a little bit about your project.

RECENT POSTS

SHARE THIS POST

Facebook
Twitter
LinkedIn
Pinterest
Email
Print

How to Choose the Right Kitchen Seating

How to Choose the Right Kitchen Seating

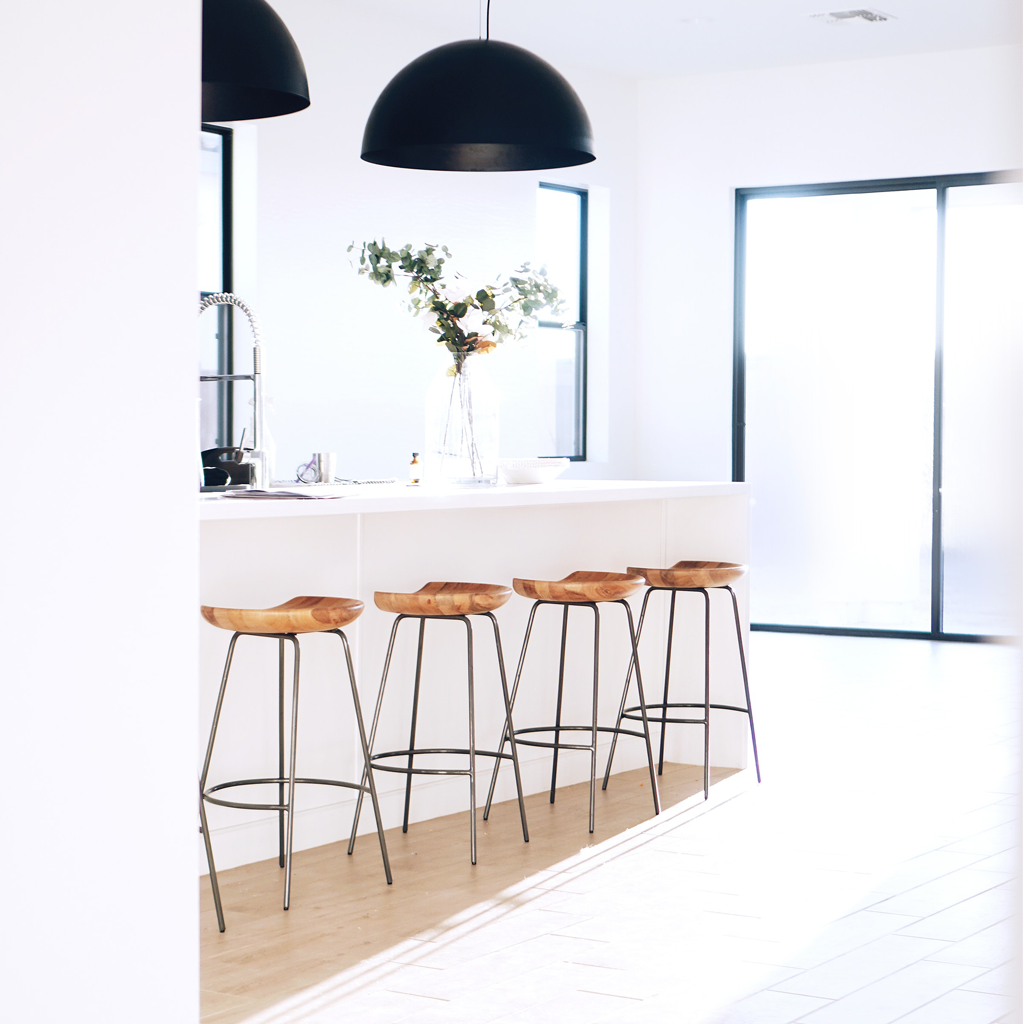
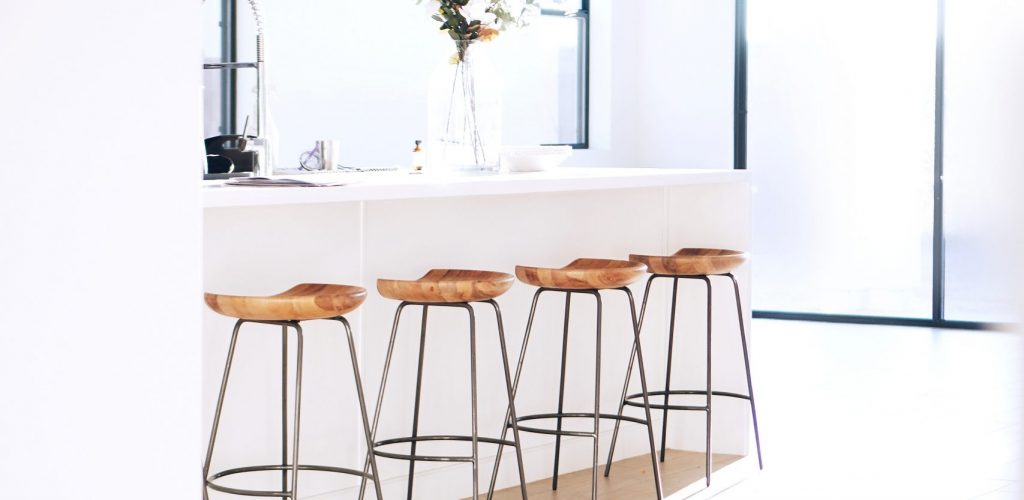
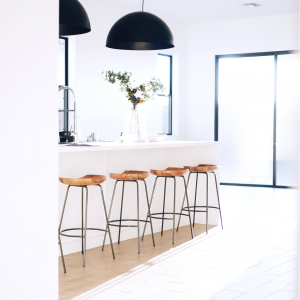
Kitchen Island with Counter Stools

When choosing your seating for your kitchen, there are a few specifications to consider, such as the weight of the stool, the material, the shape and seat size. The seat height is most important, but often overlooked. 
As popularity has shifted away from raised bars at an island, choosing a stool to sit at counter level is now the preferred look.  Counter stools are now more readily available in a variety of styles and finishes.

We have listed the seat heights below to help you with your choice. 

ISLAND STOOL HEIGHTS

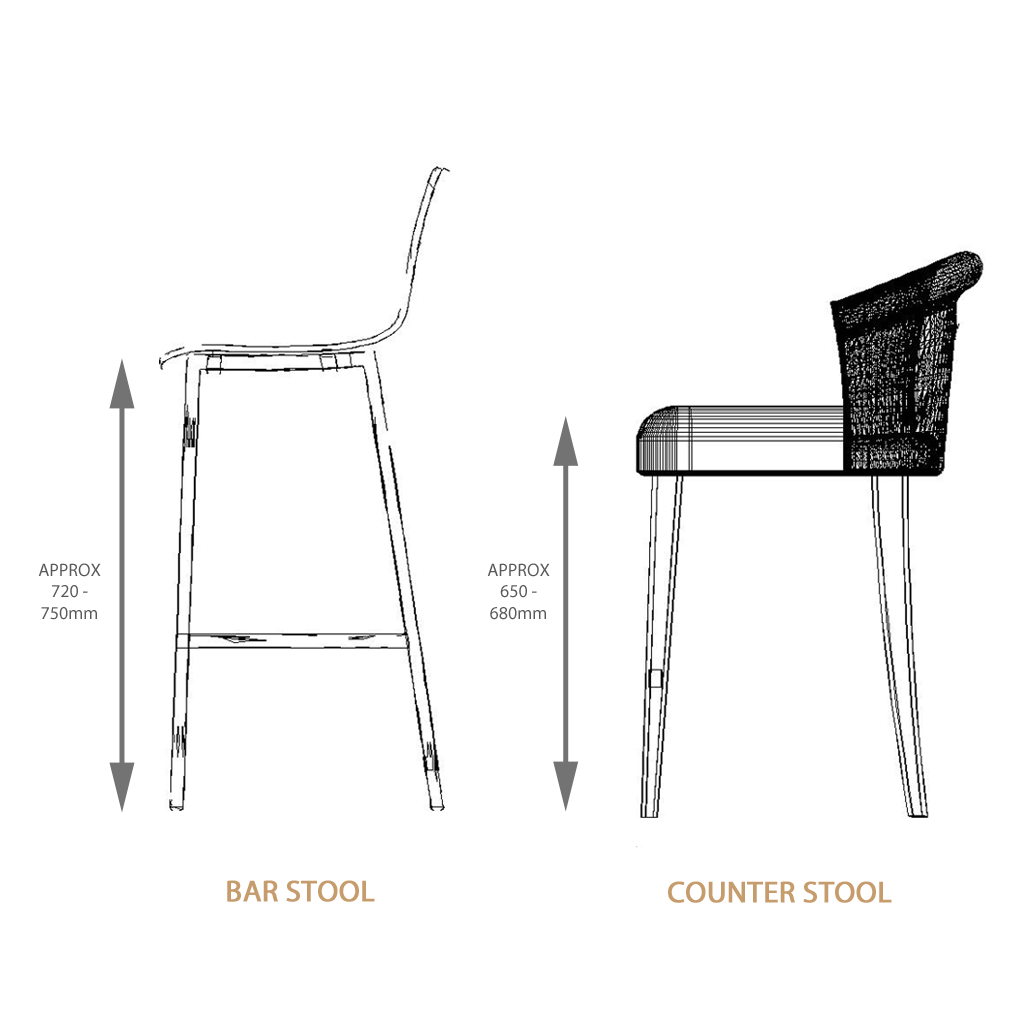
Bar or Counter Stool?

For island seating at the same height as the counter, you are looking for a seat height of around 650 mm -680mm, excluding the height of the back rest if it has one. The height from the floor to under the worktop level is 870mm, so this leaves a comfortable space to sit in under the overhang of worktop.

Bar stools have a seat height of around 720mm – 680mm excluding the height of the back rest if it has one, and is for islands that have raised bars or bar tables. Raised bars and bar tables are generally 1000mm – 1100mm from floor to under worktop. 

How many stools will fit at the island?

We tend to allow 600mm width per stool for to leave enough space for multiple people to sit together without bumping elbows. It is worth noting the optimal number of seats you would like to include in the island so the allowance can be made in the overall size of the island. 

DINING SEAT HEIGHTS

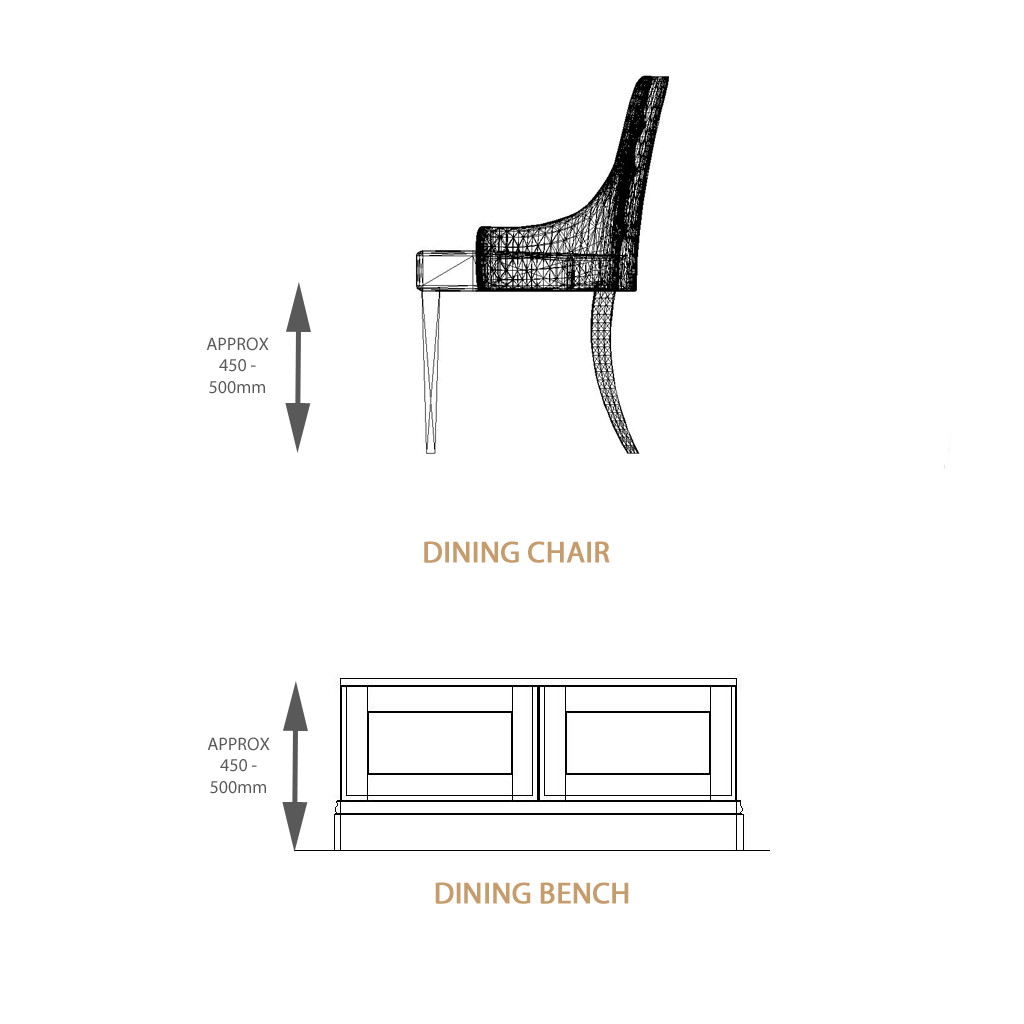
Dining Seating

We love built in bench seating here in Muse Design. When space is tight, having that anchor to keep the dining table closer to the wall, or attached to one side of the island, frees up the possibilities for the layout for the rest of the space. 

Dining chairs are around 450-500mm seat height, which is generally matched for the height of a bench or window seat. Don’t forget; if you are planning to have an upholstered cushion on top of the bench seat, you will need to adjust the height of the bench to suit the overall height with the cushion. 

If you would like to chat with us about creating your dream kitchen or home renovation, please do get in touch with us at [email protected].

RECENT POSTS

SHARE THIS POST

Facebook
Twitter
LinkedIn
Pinterest
Email
Print